


Bought with eXp Realty, LLC
$765,000
$810,990
5.7%For more information regarding the value of a property, please contact us for a free consultation.
3 Beds
2.1 Baths
2,760 SqFt
SOLD DATE : 07/17/2026
Key Details
Sold Price $765,000
Property Type Single Family Home
Sub Type Single Family Residence
Listing Status Sold
Purchase Type For Sale
Square Footage 2,760 sqft
Price per Sqft $277
Subdivision River Terrace Crossing
MLS Listing ID 581462842
Sold Date 07/17/26
Style Craftsman
Bedrooms 3
Full Baths 2
HOA Fees $70/mo
HOA Y/N Yes
Year Built 2023
Property Sub-Type Single Family Residence
Property Description
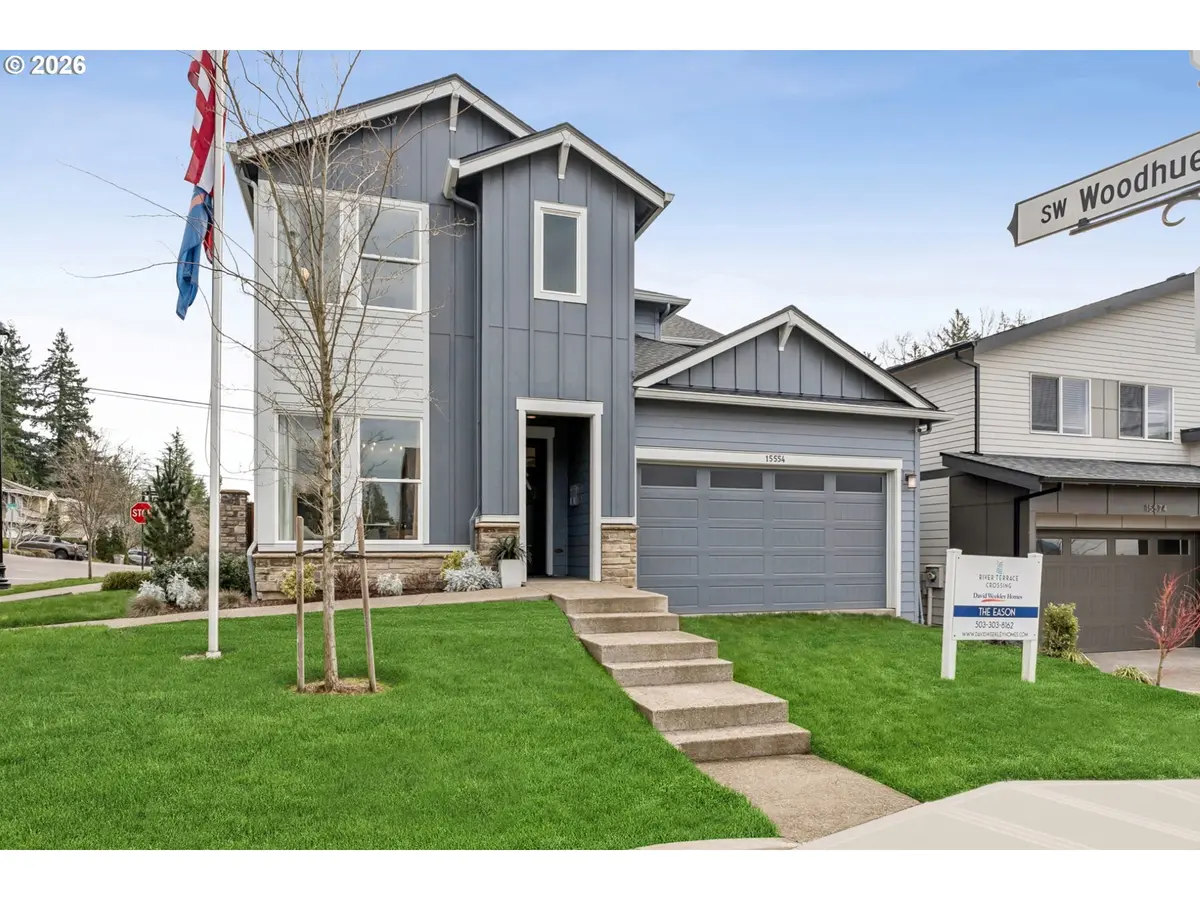
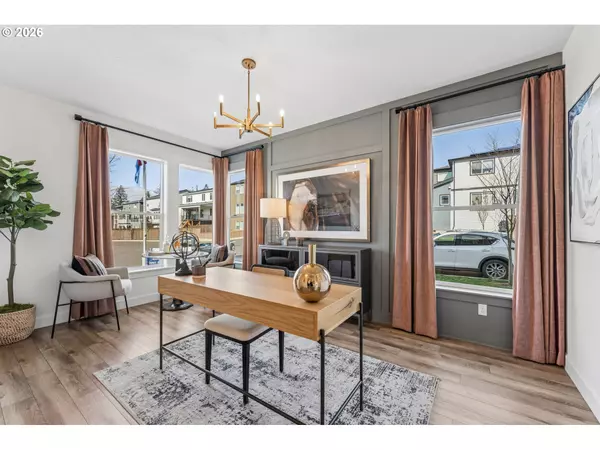
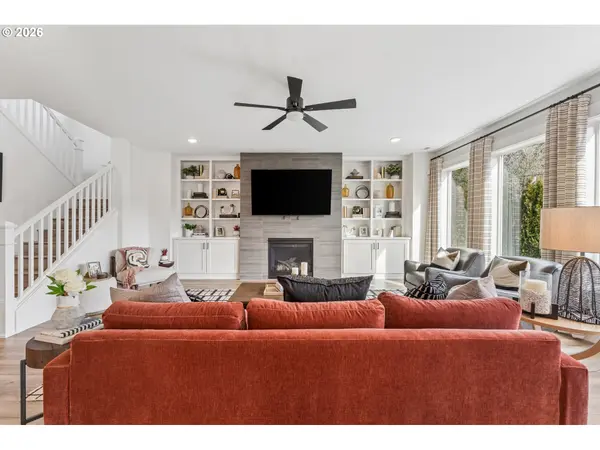
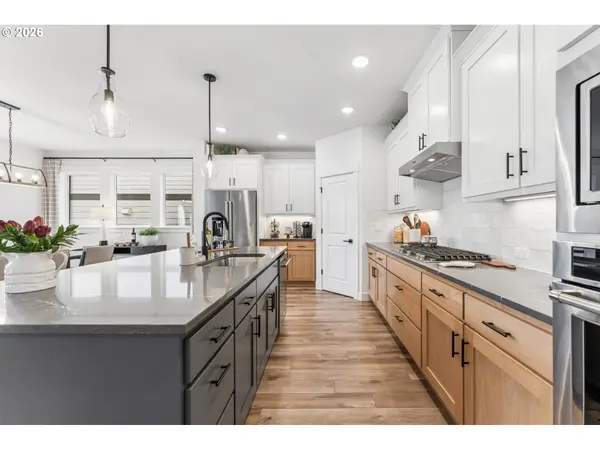
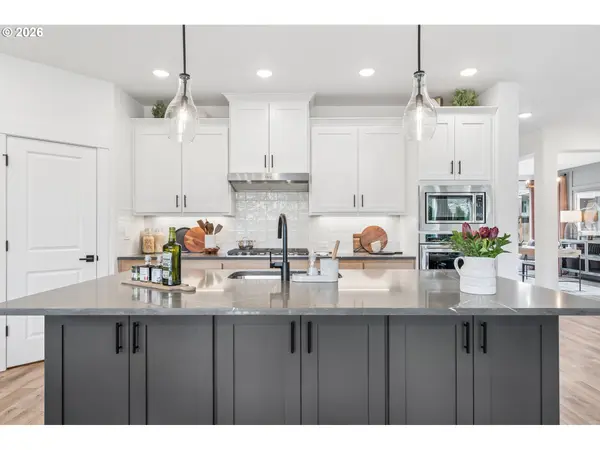
STUNNIG MODEL HOME FOR SALE! If you ever wished your own home looked like a gorgeously designed new construction model home, this is your great opportunity! Our model home is a place for us to show off what we can do and how we build. Now it can be yours! This stunning home offers space and flexibility. Beautiful designer selected high-end upgrades at every turn, including custom cabinets, high-end countertops, custom paint and wall details. The great room is lined with oversized windows that offer light for days! Primary retreat is a massive oasis with enough room for sitting area and California king bed, plus more. Primary bath offers our popular super spa shower with gorgeous tilework and huge walk-in closet with wood shelving and multi-height hanging options. Second floor offers an open loft perfect for movie night or a home office. Lovely covered back patio and yard with synthetic turf offers a carefree, yardwork free weekend! Each room has added wall treatments and custom paint details. Upgraded honeycomb blinds have already been added. Corner homesite offers even more light. Short walk to one of two community parks and protected old growth trees with walking trails. Photos are of actual home. All appliances are included-KitchenAid Refrigerator, build-in oven and microwave, 5 burner cooktop. AC and washer and dryer also included. Truly a "Move-In Ready" home! Open every weekend, so come take a look or call to schedule a private showing appointment during the week. You must see this stunning home. Also, ask about out special rate buydown incentive.
Location
State OR
County Washington
Area _151
Interior
Interior Features Ceiling Fan, Garage Door Opener, Laundry, Luxury Vinyl Plank, Quartz, Washer Dryer
Heating Forced Air95 Plus
Cooling Air Conditioning Ready
Fireplaces Number 1
Fireplaces Type Gas
Appliance Gas Appliances, Pantry, Quartz, Stainless Steel Appliance
Exterior
Exterior Feature Covered Patio, Fenced, Sprinkler
Parking Features Attached
Garage Spaces 2.0
Roof Type Composition
Garage Yes
Building
Lot Description Corner Lot
Story 2
Foundation Concrete Perimeter
Sewer Public Sewer
Water Public Water
Level or Stories 2
Schools
Elementary Schools Art Rutkin
Middle Schools Twality
High Schools Tualatin
Others
Senior Community No
Acceptable Financing Cash, Conventional, FHA, VALoan
Listing Terms Cash, Conventional, FHA, VALoan
Read Less Info
Want to know what your home might be worth? Contact us for a FREE valuation!

Our team is ready to help you sell your home for the highest possible price ASAP

Nearby Locations
Oregon REALTOR®, eXp Realty License ID: 201260392
+1(503) 503-0446 | brian.valdez@exprealty.com