



Bought with NextHome Realty Connection
$727,000
$750,000
3.1%For more information regarding the value of a property, please contact us for a free consultation.
4 Beds
3 Baths
3,498 SqFt
SOLD DATE : 06/12/2026
Key Details
Sold Price $727,000
Property Type Single Family Home
Sub Type Single Family Residence
Listing Status Sold
Purchase Type For Sale
Square Footage 3,498 sqft
Price per Sqft $207
Subdivision York Park
MLS Listing ID 567131432
Sold Date 06/12/26
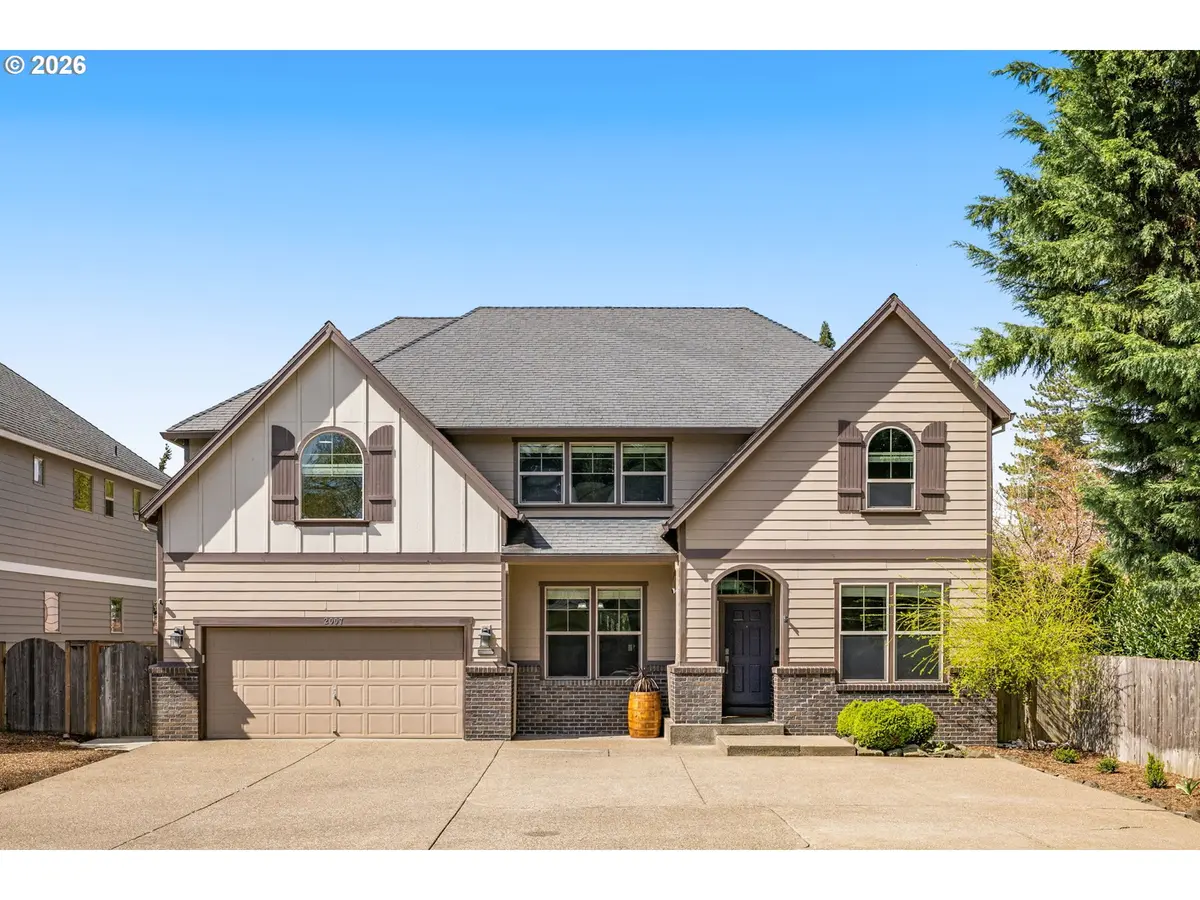
Style Craftsman, Traditional
Bedrooms 4
Full Baths 3
HOA Fees $43/ann
HOA Y/N Yes
Year Built 2007
Annual Tax Amount $7,727
Tax Year 2025
Lot Size 8,712 Sqft
Property Sub-Type Single Family Residence
Property Description
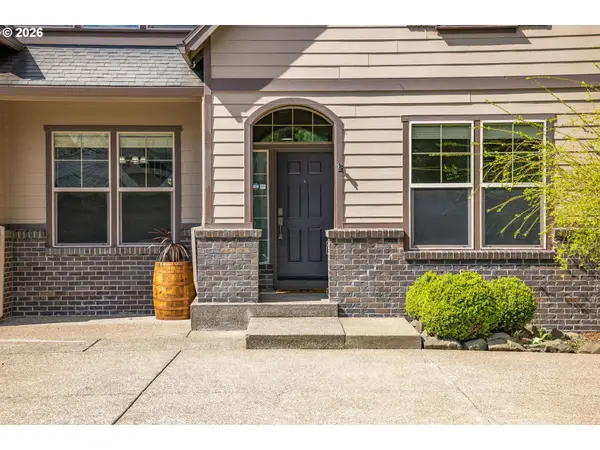
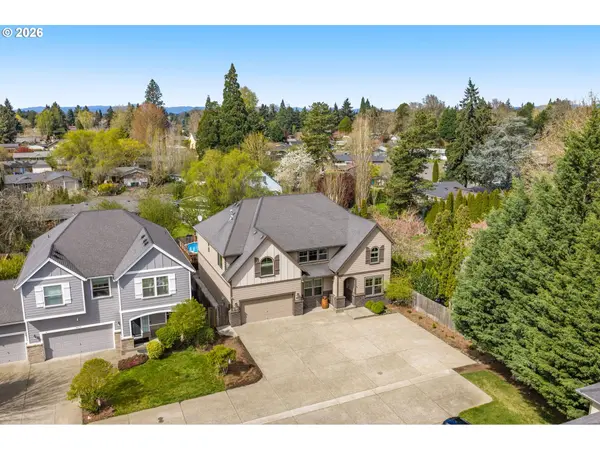
Spacious, stylish, and ready to impress—this beautifully updated 4-bedroom, 3-bath home with a bonus/game room and an office (or possible 5th bedroom) offers the flexibility today's buyers are looking for. With a full bathroom on the main level and the versatile office/5th bedroom, it's perfectly set up for guests, multigenerational living, or that home office you swore you'd keep organized. The stunning updated kitchen features quartz countertops, newer cabinetry, a pantry, and a large cooktop island with an extended eat bar and a newer JennAir downdraft gas range/oven—because cooking should be enjoyable even on busy weeknights. Newer 9mm LVP flooring flows throughout the main level tying together the generous living spaces designed for both everyday living and entertaining. The expansive primary suite is truly a retreat, complete with a gas fireplace, a beautifully remodeled bathroom with a barn door entry and an oversized walk-in closet (yes, it's as big as you're hoping). Step outside to your private backyard oasis featuring a pool, stamped concrete, artificial turf and palm trees. The electronic patio cover lets you choose sunshine or shelter at the push of a button, making this space usable year-round. Additional features include spacious bedrooms, new baseboards on the main, updated LED lighting and fixtures throughout, new A/C (2023) and a 3-car tandem garage with an electric vehicle outlet and built-in storage. Extended concrete driveway and side parking provide plenty of room for vehicles, guests or all your weekend projects. Convenient to Nike and Intel campuses with easy access to shopping, dining, and everyday amenities—so whether you're commuting, dining out or just grabbing coffee, everything is close at hand. A rare blend of space, updates and lifestyle—perfect for entertaining, relaxing and everything in between.
Location
State OR
County Washington
Area _150
Rooms
Basement Crawl Space
Interior
Interior Features Garage Door Opener, Laundry, Luxury Vinyl Plank, Quartz, Soaking Tub
Heating Forced Air
Cooling Central Air
Fireplaces Number 2
Fireplaces Type Gas
Appliance Builtin Oven, Builtin Range, Cook Island, Dishwasher, Disposal, Down Draft, Gas Appliances, Microwave, Pantry, Quartz, Stainless Steel Appliance
Exterior
Exterior Feature Covered Patio, Fenced, Patio, Porch, Yard
Parking Features Attached, Tandem
Garage Spaces 3.0
Roof Type Composition
Accessibility GarageonMain, Parking, WalkinShower
Garage Yes
Building
Lot Description Level
Story 2
Foundation Concrete Perimeter
Sewer Public Sewer
Water Public Water
Level or Stories 2
Schools
Elementary Schools Beaver Acres
Middle Schools Meadow Park
High Schools Aloha
Others
Senior Community No
Acceptable Financing Cash, Conventional, VALoan
Listing Terms Cash, Conventional, VALoan
Read Less Info
Want to know what your home might be worth? Contact us for a FREE valuation!

Our team is ready to help you sell your home for the highest possible price ASAP

Nearby Locations
Oregon REALTOR®, eXp Realty License ID: 201260392
+1(503) 503-0446 | brian.valdez@exprealty.com